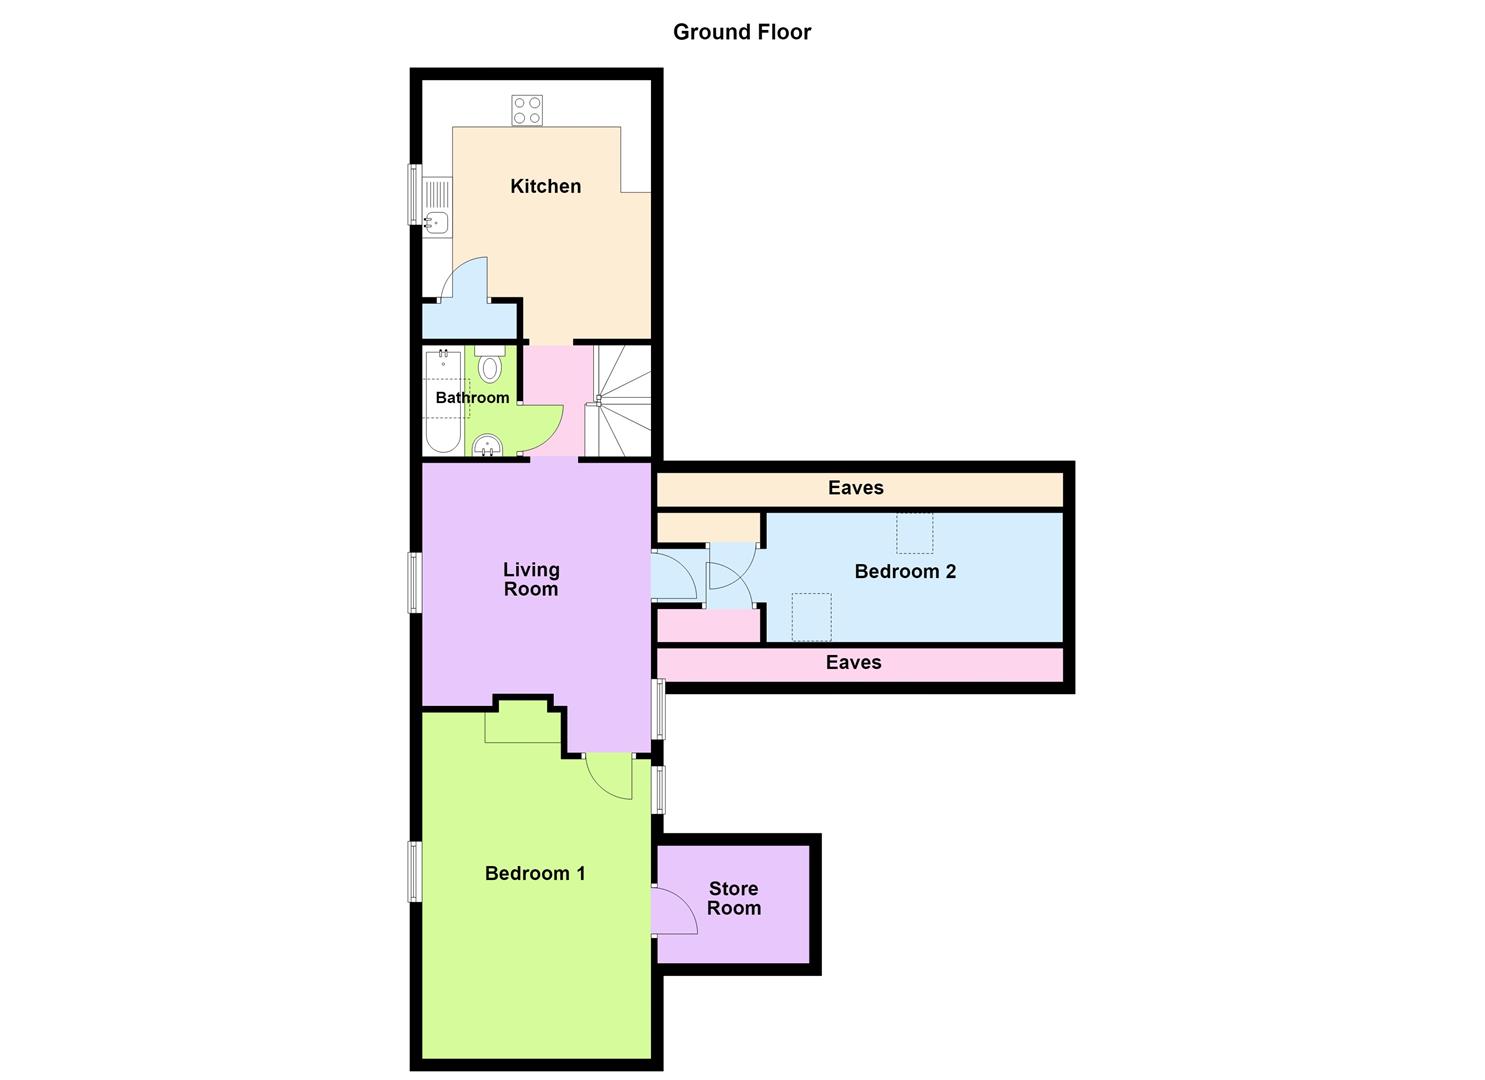
A 2 bedroom top floor flat in a convenient location on Chickerell Road close to shops and amenities and catchment for several schools. The property offers character throughout with exposed roof timbers and brickwork and ample storage cupboards built into the eaves. The property is within easy walking distance of Weymouth's Town Centre but also offers an allocated parking space. The property is generous in it's layout but limited in areas due to the restricted head height. Viewings are highly recommended.
Landing
Stairs rise to the landing from the communal hallway
Bathroom
Bath with shower wand attachment, wash hand basin, WC and Velux window.
Kitchen (3.77 x 4.26 (restricted head height))
Ample worktop space above plenty of base level cupboards, space and plumbing for washing machines, fridge, freezer and freestanding cooker, stainless steel sink with drainer, storage cupboard housing the boiler, front aspect UPVC double glazed window
Living Room (3.77 x 4.77 max (restricted head height))
Front aspect UPVC double glazed window, feature fireplace
Bedroom 1 (5.70 max x 3.77 (restricted head height))
Spacious double bedroom with front aspect UPVC double glazed window, access to store room.
Store Room
Used as a wardrobe
Bedroom 2 (2.13 x 4.87 max (restricted head height))
2 storage cupboards, 2 Velux windows, electric radiator and access to eaves storage
Outside
Allocated parking space
Council Tax
Band A
Lease Information
Lease length: 999 years
lease remaining: 976 years
Ground Rent: £35.00 per annum
Service Charge: £60.00 pcm
Other Information
Construction
Traditional cavity wall construction with brick elevations under a tiled roof
Broadband (estimated speeds)
Standard -13 mbps
Superfast - 80 mbps
Ultrafast - 1000 mbps
Flood Risk
Rivers & Seas - Very Low
Surface Water - Very Low
Services
The property is supplied with mains gas, electricity and water, and mains drainage.
The mains electric is sub metered to the Freeholder with a half yearly charge.
Legal Disclaimer
These particulars, whilst believed to be accurate are set out as a general outline only for guidance and do not constitute any part of an offer or contract. Intending purchasers should not rely on them as statements of
representation of fact, but must satisfy themselves by inspection or otherwise as to their accuracy. All measurements are approximate. Any details including (but not limited to): lease details, service charges, ground rents & covenant information are provided by the vendor and you should consult with your legal advisor/ satisfy yourself before proceeding. No person in this firms employment has the authority to make or give any representation or warranty in respect of the property.