** TERRACE COTTAGE CLOSE TO TOWN CENTRE. INVESTMENT OR HOLIDAY LET OPPORTUNITY**
This traditional cottage sits in a convenient position close to local primary school, convenience store and within easy reach of the town centre. Countryside walks towards the Jurassic Coast and Durlston are close by. With an attractive facade of Purbeck stone and red brick to the front elevation, the property has two bedrooms, two reception rooms and both southerly and westerly facing rear garden. There is plenty of scope to add your own touches to this property to make would make an excellent first time purchase or investment.
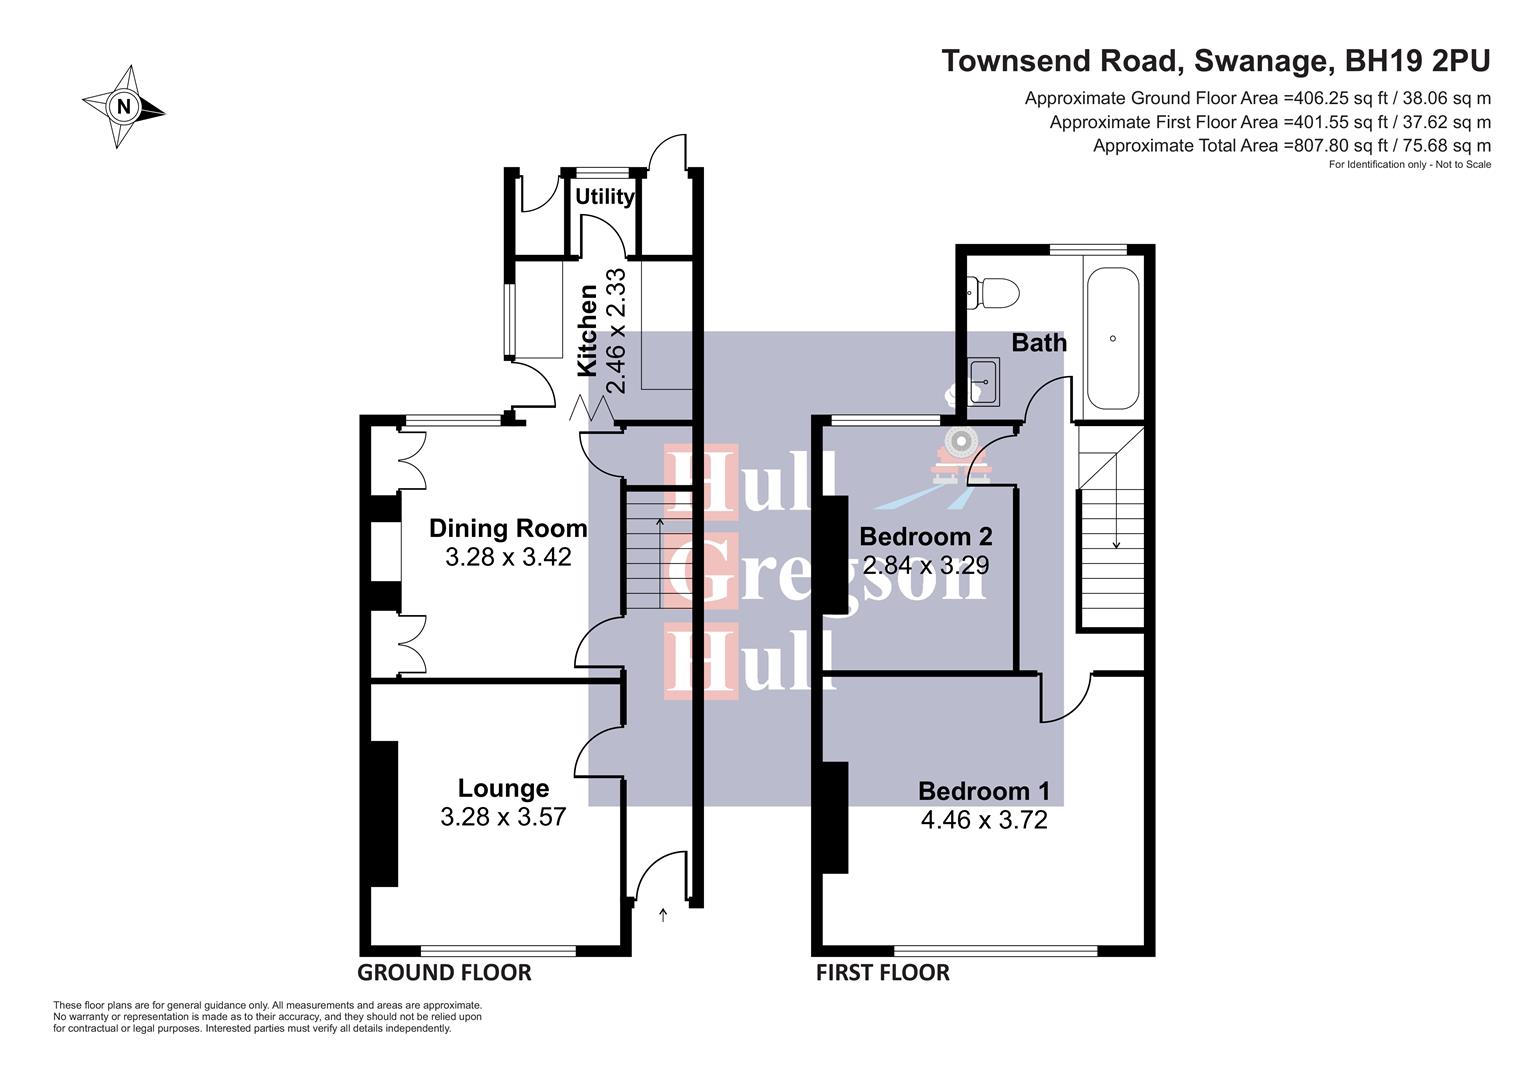
Enter the property and a flight of stairs with white balustrade ascends to the first floor landing. Immediately to the left, the Lounge has a large window allowing plenty of morning light to fill the room, and it provides plenty of space for sitting room furniture.
Adjacent to the lounge, the Dining Room features a brick surround fireplace (not functioning) with place to install a modern electric fire. Built-in cupboards and under stair cupboard provide useful storage space and the room offers space for dining table and chairs as well as some occasional seating or study area.
An opening with bi-fold door leads through to the kitchen which has been updated to provide worktops and cupboards with part tiled surround. The outlook is southerly, making this a bright space in which to prepare your family meals, and there is space and plumbing for a gas cooker, room for a fridge. A door opens into a small utility room which provides the facility of installing a washing machine or washer/dryer.
On the first floor Bedroom One has an easterly aspect and is a well-proportioned room with space for ample free standing bedroom furniture. Adjacent is Bedroom Two which would suit single or bunk beds and this room looks out over the rear garden.
Finally the family Bathroom comprises a white suite of bath with hand shower attachment, pedestal wash basin and W.C. Flooring is easy-care laminate.
There are two storage area located to the rear of the property and the westerly and southerly facing garden, simply lawned with a mature shrub border is easily maintained and an ideal outdoor space for Summer barbecue or play area. A small lane leads from the foot of the garden to Townsend Road.
This is an ideal opportunity to acquire a property with scope for improvement and to make your own lovely home.
Lounge (3.57m x 3.28m)
Dining Room (3.42m x 3.28m)
Kitchen (2.46m x 2.33)
Utility Room
Bedroom One (4.46m x 3.72m)
Bedroom Two (3.29m x 2.84m)
Bathroom
Additional Information.
The following details have been provided by the vendor, as required by Trading Standards. These details should be checked by your legal representative for accuracy.
Property type: Terrace House
Property construction: Standard
Tenure: Freehold
Council Tax: Band C
Mains Electricity
Mains Water & Sewage: Supplied by Wessex Water
Heating Type: Gas Central Heating
Broadband/Mobile signal/coverage: For further details please see the Ofcom Mobile Signal & Broadband checker.
checker.ofcom.org.uk/
Disclaimer.
These particulars, whilst believed to be accurate are set out as a general outline only for guidance and do not constitute any part of an offer or contract. In some instance, virtual staging and virtual enhancements are used. Intending purchasers should not rely on any photos or descriptions as statements of representation of fact, but must satisfy themselves by inspection or otherwise as to their accuracy. All measurements are approximate. Any details including (but not limited to): lease details, service charges, ground rents, property construction, services, & covenant information are provided by the vendor and you should consult with your legal advisor/ satisfy yourself before proceeding. No person in this firms employment has the authority to make or give any representation or warranty in respect of the property.