THREE BEDROOM TERRACE HOUSE with GARDEN and GARAGE in QUIET RESIDENTIAL LOCATION close to OPEN COUNTRYSIDE
Situated in a quiet and well established residential cul-de-sac on the south-western side of Swanage, this three bedroom family home offers spacious and well-proportioned accommodation including an open-plan living and dining room, three bedrooms and an enclosed rear garden. Conveniently positioned within easy reach of Swanage town centre, local schools, supermarkets, public transport links and the beautiful Jurassic Coast, the property would make an ideal permanent residence, family home, holiday home or investment purchase.
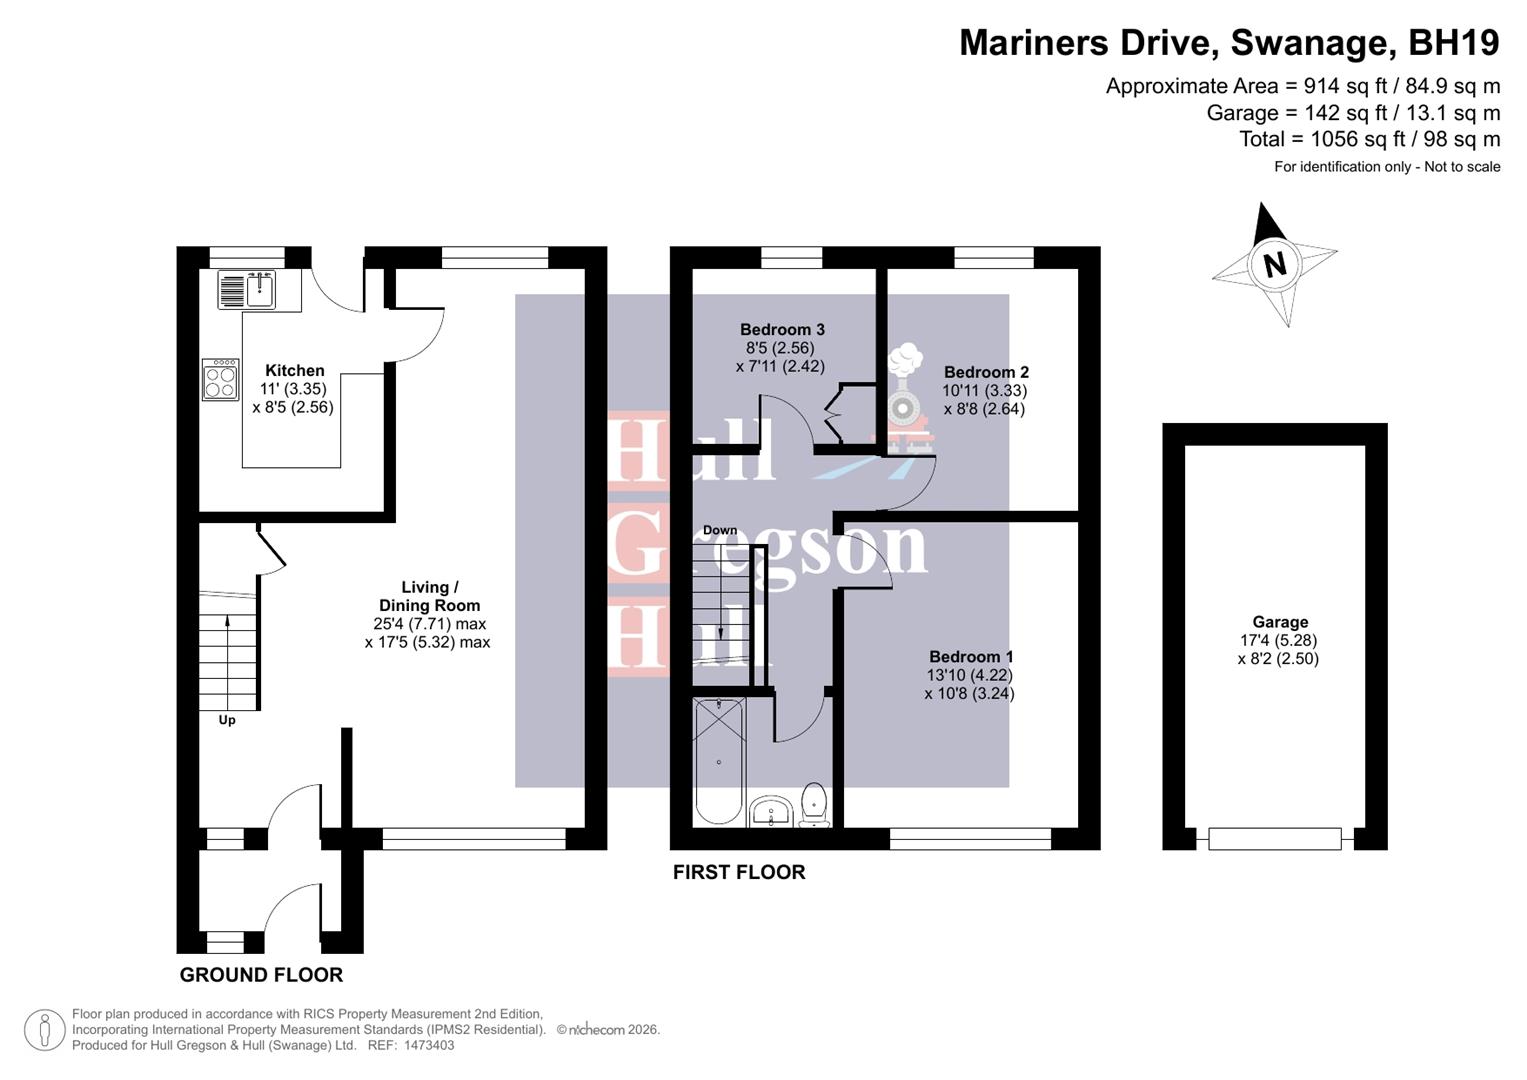
An entrance porch provides space for coats and shoes and opens into the living accommodation with stairs rising to the first floor. The open plan reception room provides an exceptional amount of space With dual aspect windows, light fills the room through the front facing southerly window overlooking the front garden and has a pleasant outlook over the enclosed rear garden. This room allows space for dining table and chairs as well as the usual lounge furniture and cupboards beneath the stairs provide ample storage space.
The fitted kitchen comprises a range of wall and base units with worktops and tiled splashbacks with space for a freestanding cooker, washing machine, fridge/freezer. An exterior door with steps lead to the conveniently-sized and private rear garden.
On the first floor the landing has a hatch allowing access to loft space and an airing cupboard offering additional storage. A window allows natural light creating a welcoming and bright first floor.
The generously sized Principal Bedroom enjoys a peaceful outlook over the rear garden and offers ample space for freestanding bedroom furniture.
Bedroom Two is another well-proportioned double bedroom and Bedroom Three is a versatile single bedroom which could equally function as a child's bedroom, home office or hobby room.
The family bathroom is fitted with a panelled bath with shower over, wash hand basin and WC. The room serves all three bedrooms and provides scope for modernisation if desired.
The property enjoys an attractive front garden with a pathway leading to the entrance, creating an appealing approach to the home. The enclosed rear garden is laid mainly to lawn with a patio seating area adjoining the house.
A detached garage in a block a few metres from the property provides secure parking, useful workshop space or additional storage. There is a parking area close to the property (unallocated).
Viewing of this ideal family home is highly recommended.
Living / Dining Room (7.71 x 5.32)
Kitchen (3.35 x 2.56)
Bedroom One (4.22 x 3.24)
Bedroom Two (3.33 x 2.64)
Bedroom Three (2.56 x 2.42)
Garage (5.28 x 2.50)
Additional Information.
The following details have been provided by the vendor, as required by Trading Standards. These details should be checked by your legal representative for accuracy.
Property type: House
Property construction: Standard
Mains Electricity
Mains Water & Sewage: Supplied by Wessex Water
Heating Type: Gas
Broadband/Mobile signal/coverage: For further details please see the Ofcom Mobile Signal & Broadband checker.
checker.ofcom.org.uk/
Disclaimer.
These particulars, whilst believed to be accurate are set out as a general outline only for guidance and do not constitute any part of an offer or contract. In some instance, virtual staging and virtual enhancements are used. Intending purchasers should not rely on any photos or descriptions as statements of representation of fact, but must satisfy themselves by inspection or otherwise as to their accuracy. All measurements are approximate. Any details including (but not limited to): lease details, service charges, ground rents, property construction, services, & covenant information are provided by the vendor and you should consult with your legal advisor/ satisfy yourself before proceeding. No person in this firms employment has the authority to make or give any representation or warranty in respect of the property.