An EXCEPTIONAL DETACHED FAMILY HOME incorporating a GRADE II LISTED FORMER LIME KILN, set within a SUBSTANTIAL PRIVATE PLOT and COMMANDING BREATH-TAKING COUNTRYSIDE VIEWS.
Beautifully blending historic character with modern comfort, this unique residence offers three generous double bedrooms, a spacious sitting and dining room, a stylish kitchen/breakfast room, family bathroom and ground floor wet room. Further enhancing the property's appeal, the front elevation benefits from triple-glazed windows, while outside there is extensive off-road parking and beautifully established gardens. Conveniently positioned within easy walking distance of Easton's amenities and transport links, this is a truly special home in a remarkable setting.
The property's historic Grade II listed former lime kiln provides a striking and distinctive feature and has been thoughtfully repurposed as a versatile studio space. Rich in character and offering tremendous flexibility, it would make an ideal home office, creative workspace, gym, hobby room or peaceful retreat. Adjacent is a generous double bedroom enjoying a front aspect window, while a well-appointed ground floor shower room is conveniently positioned to serve this part of the home.
Moving into the main house, a welcoming entrance area provides practical fitted storage for coats and footwear, complemented by attractive exposed stonework and a charming stable door opening onto the rear garden.
At the heart of the home is a beautifully appointed kitchen/breakfast room, thoughtfully designed with a comprehensive range of units, solid wooden work surfaces and a selection of integrated appliances. The generous proportions easily accommodate a breakfast table, while the adjoining sun room offers a wonderful space to relax and enjoy a quiet spot to read.
Flowing seamlessly from the kitchen is the impressive lounge/dining room, an inviting and sociable space perfectly suited to both everyday family life and entertaining. There is ample room for a formal dining table and comfortable seating arrangements, while French doors open directly onto the garden. A wood-burning stove creates a warm focal point, adding charm and character throughout the seasons.
The first-floor accommodation continues to impress with a bright and airy landing providing access to two further bedrooms and the family bathroom. The principal bedroom is a superb double room featuring fitted wardrobes and triple-aspect windows that beautifully frame the surrounding countryside and sea glimpses. Benefiting from triple glazing across the front elevation, the room combines an abundance of natural light with excellent comfort and thermal efficiency. The second bedroom is currently utilised as a dressing room by the current owners but comfortably accommodates a full range of bedroom furniture. Completing the first floor is a well-appointed family bathroom.
Occupying an enviable position within generous private grounds, this outstanding home offers a rare opportunity to acquire a character-filled residence with a unique historic feature, stunning far-reaching views and highly versatile accommodation, all within one of Portland's most desirable locations.
Outside is an expansive wrap around garden mainly lawned with a variety of levels. There is a large initial patio area offering privacy and seclusion, perfect for alfresco dining, as well as a further decked terrace with storage underneath. The garden looks out to the quarry at the rear and has views across Portland and the sea to the south.
From the top of the garden is access into the top of the former lime kiln, currently used as a storage area.
Grade ll Listing details here - https://historicengland.org.uk/listing/the-list/list-entry/1281854?section=official-list-entry
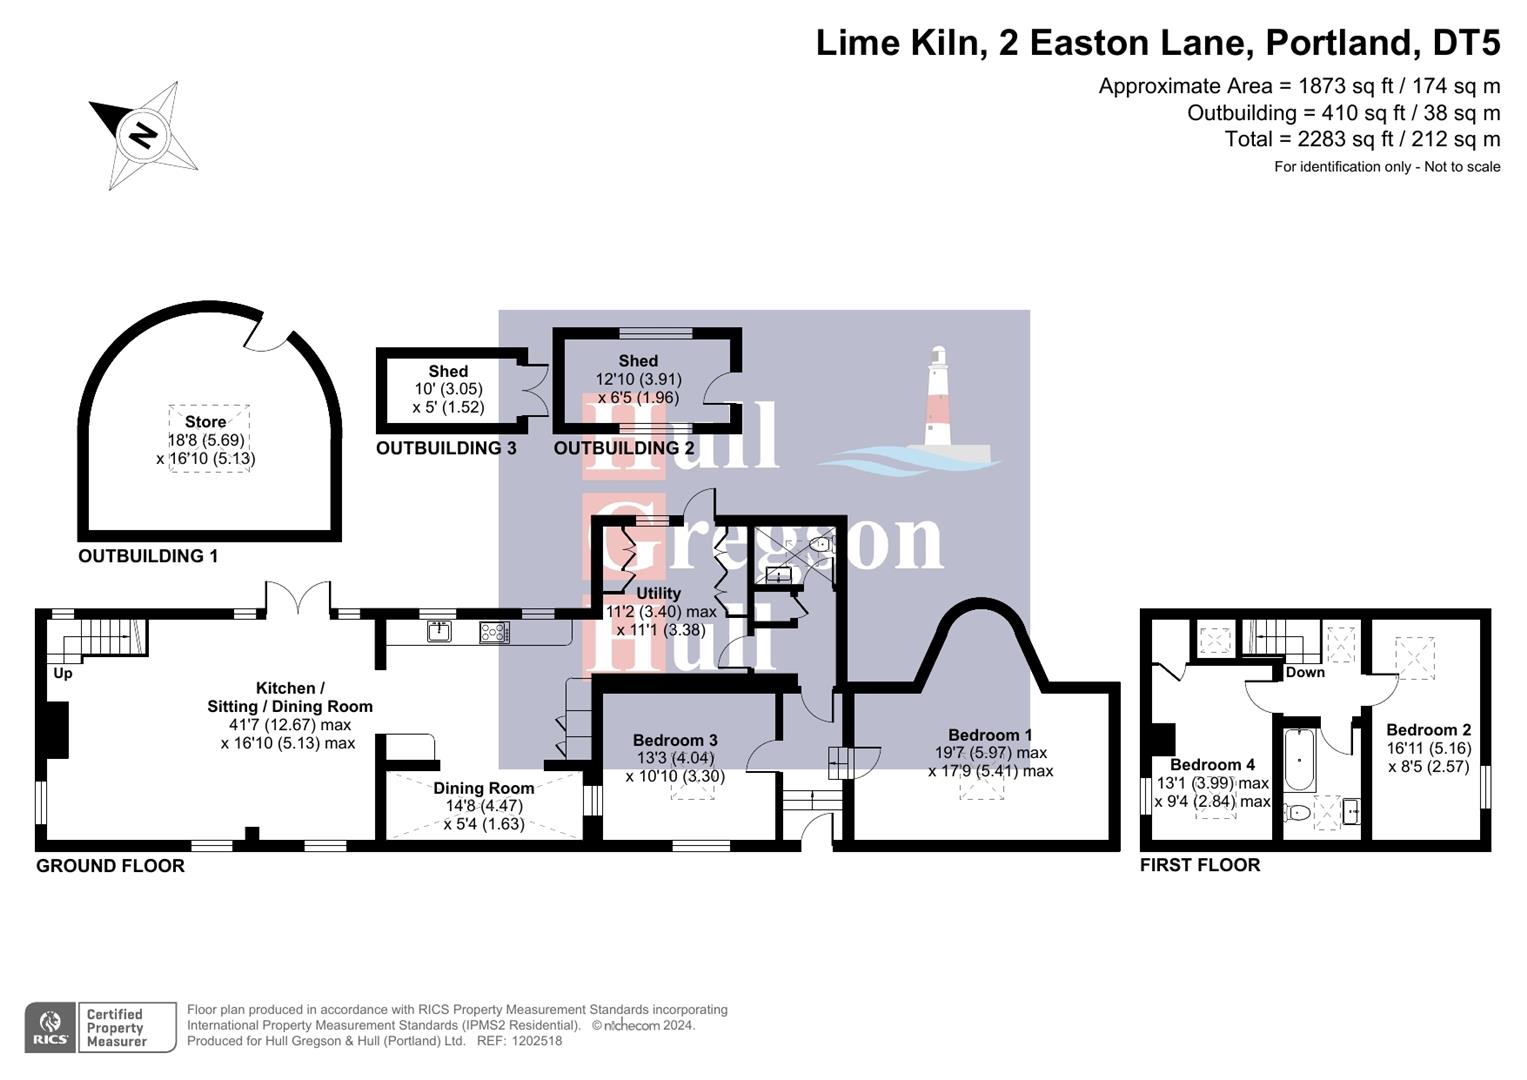
Sitting Room (7.70m x 5.16m)
Kitchen/Breakfast Room (4.65m x 3.12m)
Utility/Boot Room (3.45m x 3.45m)
Bedroom One (5.16m x 2.57m)
Bedroom Two/Dressing Room (5.21m x 2.79m)
Bedroom Three (4.06m x 3.45m)
Old Kiln / Studio / Creative Space (5.97m x 5.08m)
Outbuilding (5.87m x 5.13m)
Additional information
The following details have been provided by the vendor, as required by Trading Standards. These details should be checked by your legal representative for accuracy.
Property type: Detached
Property construction: Standard
Tenure: Freehold
Mains Electricity
Mains Water & Sewage: Supplied by Wessex Water
Heating Type: Gas Central Heating
Broadband/Mobile signal/coverage: For further details please see the Ofcom Mobile Signal & Broadband checker.
checker.ofcom.org.uk/
Disclaimer
These particulars, whilst believed to be accurate are set out as a general outline only for guidance and do not constitute any part of an offer or contract. Intending purchasers should not rely on them as statements of
representation of fact, but must satisfy themselves by inspection or otherwise as to their accuracy. All measurements are approximate. Any details including (but not limited to): lease details, service charges, ground rents, property construction, services, & covenant information are provided by the vendor and you should consult with your legal advisor/ satisfy yourself before proceeding. No person in this firms employment has the authority to make or give any representation or warranty in respect of the property.