An attractive THREE-BEDROOM FAMILY HOME in SOUGHT-AFTER COASTAL VILLAGE. Tastefully updated by the current owners, the property combines MODERN FITTINGS with TRADITIONAL CHARACTER and offers spacious, well-proportioned accommodation throughout. Further benefits include a generous enclosed rear garden, COUNTRYSIDE VIEWS AND OFF-ROAD PARKING FOR SEVERAL VEHICLES.
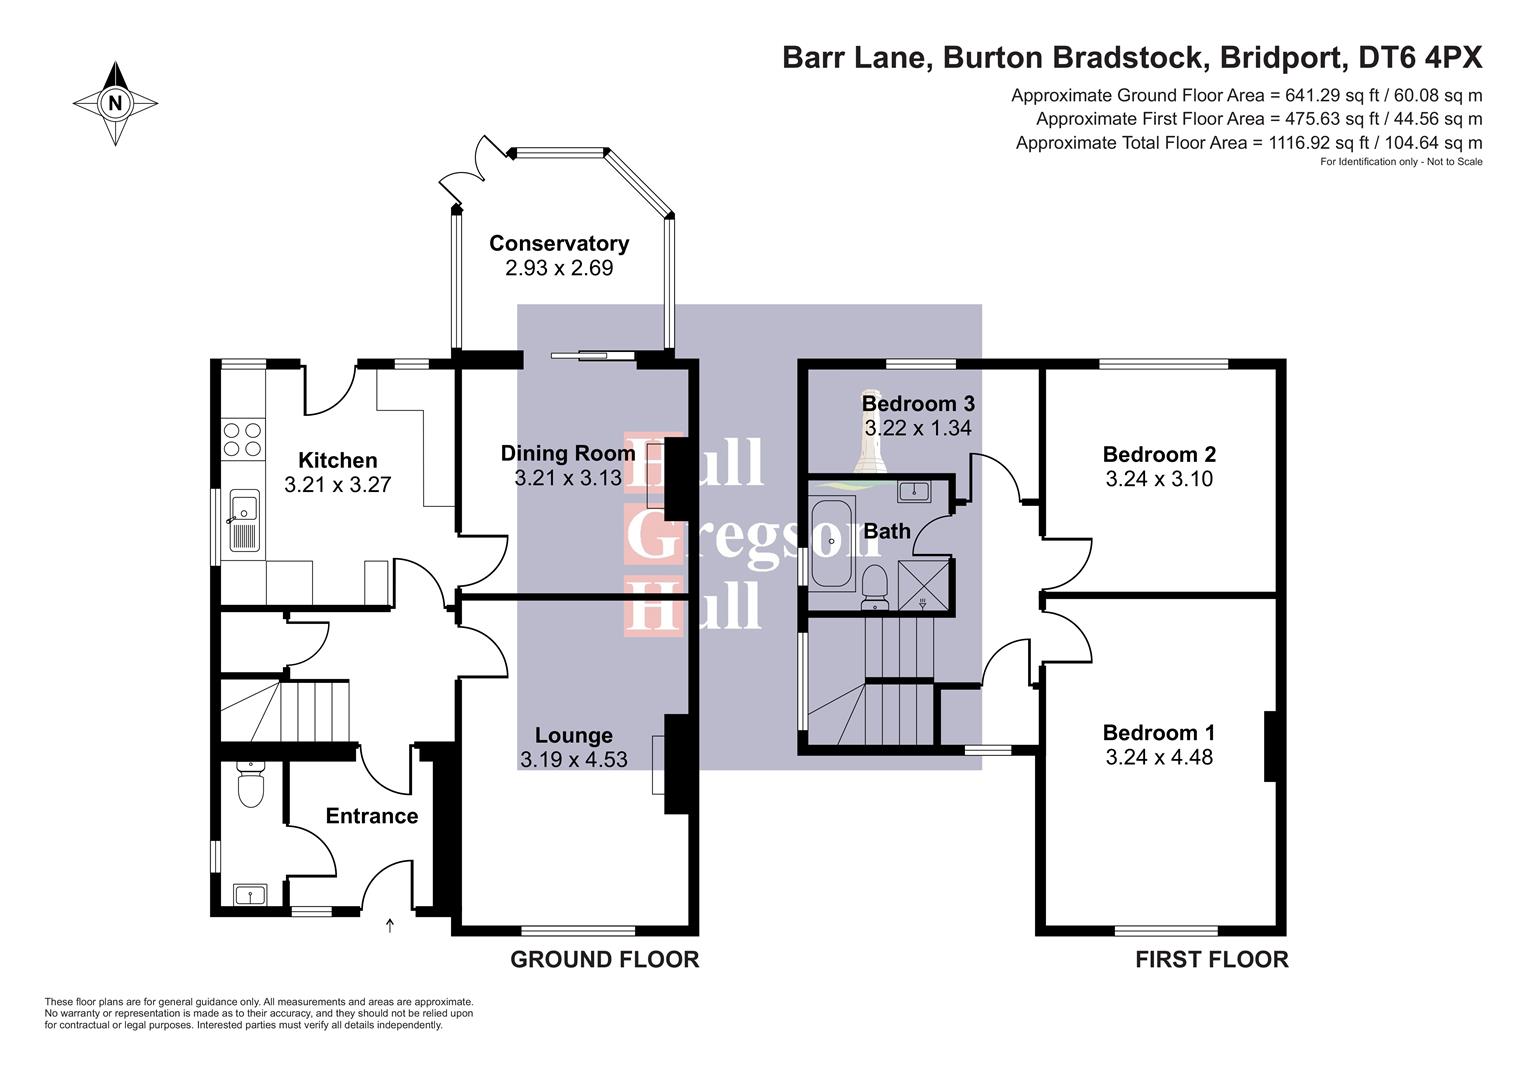
A welcoming entrance hall is accessed through the front door and provides entry to the principal ground-floor rooms, with stairs rising to the first floor. Positioned at the front of the property, the sitting room is a bright and comfortable reception space. Plenty of natural light enters through a large window, which also provides a pleasant outlook over the surrounding area. Ample space is available for a range of sofas and additional freestanding furniture, making this an ideal room for relaxing and entertaining.
Located towards the rear of the property, the separate dining room offers generous space for a full-sized dining table and chairs, together with additional furniture. Direct access into the conservatory creates a sociable and versatile arrangement, well suited to family meals, entertaining and everyday living. Opening from the dining room, the conservatory provides an additional light-filled reception space overlooking the rear garden. Offering a range of potential uses, this versatile room could serve as a family room, playroom, home office or informal seating area, with views across the lawn and mature planting. Fitted with a modern range of base and wall-mounted units, the bespoke kitchen is complemented by work surfaces and integrated appliances.
Additional space is provided for freestanding appliances, alongside useful storage and preparation areas. Direct garden access is available through a rear door, allowing easy movement between the indoor and outdoor spaces. Completing the ground-floor accommodation is a convenient cloakroom fitted with a WC and wash hand basin.
From the first-floor landing, access is provided to all three bedrooms and the family bathroom. Situated at the front of the property, the principal bedroom is a spacious, light and airy double room. Far-reaching countryside views are a particular feature, enhancing the sense of space and creating an attractive outlook. Generous proportions allow plenty of room for a double or king-sized bed, wardrobes and additional bedroom furniture. Bedroom two is another well-proportioned double room and is positioned at the rear of the property. Views extend over the rear garden, including the lawn, mature planting and apple trees beyond. Bedroom three is a good-sized single room and would also work well as a child’s bedroom, guest room, nursery or home office. Finished with a stylish white suite, the contemporary family bathroom comprises a freestanding bath, separate corner shower enclosure, wash hand basin and WC. Having both a separate bath and shower creates a practical and attractive space for family use.
Arranged in two principal sections, the generous rear garden is fully enclosed and predominantly laid to lawn. Plenty of space is available for children, pets, outdoor dining and entertaining, while the enclosed boundaries provide a good degree of privacy and security. At the far end of the garden, a substantial shed/workshop offers useful storage or potential workspace. Beside the workshop, a mature orchard area features established apple trees, adding character and a productive element to the garden. To the front, a wide driveway provides off-road parking for approximately three to four vehicles.
Regarded as one of West Dorset’s most desirable coastal villages, Burton Bradstock offers a strong sense of community and excellent access to the surrounding countryside and Jurassic Coast. Local amenities include a village shop, traditional public houses and a network of scenic walking routes. The renowned Hive Beach is also within easy reach and is popular for swimming, watersports and coastal walks. Easily accessible by car, the historic market town of Bridport offers an excellent range of independent shops, cafés, restaurants and amenities, together with its popular twice-weekly markets and a varied calendar of events and festivals.
N.B: This is an ex local authority property and is subject to a Section 157 restriction. Certain conditions set by Magna Housing need to be met. Please call for further details.
Entrance
Downstairs WC
Lounge (4.53 x 3.19)
Kitchen (3.27 x 3.21)
Dining Room (3.21 x 3.13)
Conservatory (2.93 x 2.69)
Stairs to 1st Floor
Bedroom One (4.48 x 3.24)
Bedroom Two (3.24 x 3.1)
Bedroom Three (3.22 x 1.34)
Bathroom
Workshop
Dorchester Additional Information
The following details have been provided by the vendor, as required by Trading Standards. These details should be checked by your legal representative for accuracy.
Property type: Semi-Detached House
Property construction: Standard
Mains Electricity
Mains Water & Sewage: Supplied by Wessex Water
Heating Type: Gas Central Heating
Broadband/Mobile signal/coverage: For further details please see the Ofcom Mobile Signal & Broadband checker.
checker.ofcom.org.uk/
Dorchester Disclaimer
These particulars, whilst believed to be accurate are set out as a general outline only for guidance and do not constitute any part of an offer or contract. In some instance, virtual staging and virtual enhancements are used. Intending purchasers should not rely on any photos or descriptions as statements of representation of fact, but must satisfy themselves by inspection or otherwise as to their accuracy. All measurements are approximate. Any details including (but not limited to): lease details, service charges, ground rents, property construction, services, & covenant information are provided by the vendor and you should consult with your legal advisor/ satisfy yourself before proceeding. No person in this firms employment has the authority to make or give any representation or warranty in respect of the property.