Beautifully presented throughout, this impressive three-bedroom end of terrace home enjoys a desirable position within the sought-after Fordington area of Dorchester, combining contemporary styling with practical family living. Designed around a superb open-plan layout, the property offers light-filled and versatile accommodation that perfectly suits modern lifestyles, whether relaxing with family or entertaining guests.
Further enhancing its appeal are a separate utility room, convenient ground floor cloakroom, garage and off-road parking, providing all the practical features expected of a well-balanced family home. To the rear, the enclosed garden benefits from a prized southerly aspect, creating an ideal space to enjoy outdoor dining, entertaining or simply making the most of the sunshine throughout the day.
Situated within easy reach of a wide range of local amenities, including well-regarded schools, shops, leisure facilities and excellent transport links, this superb home offers the perfect balance of convenience and lifestyle in one of Dorchester's most established and desirable residential locations.
Stepping through the front door, you are welcomed into a bright entrance hall where stairs rise to the first floor, setting the tone for the beautifully presented accommodation that follows.
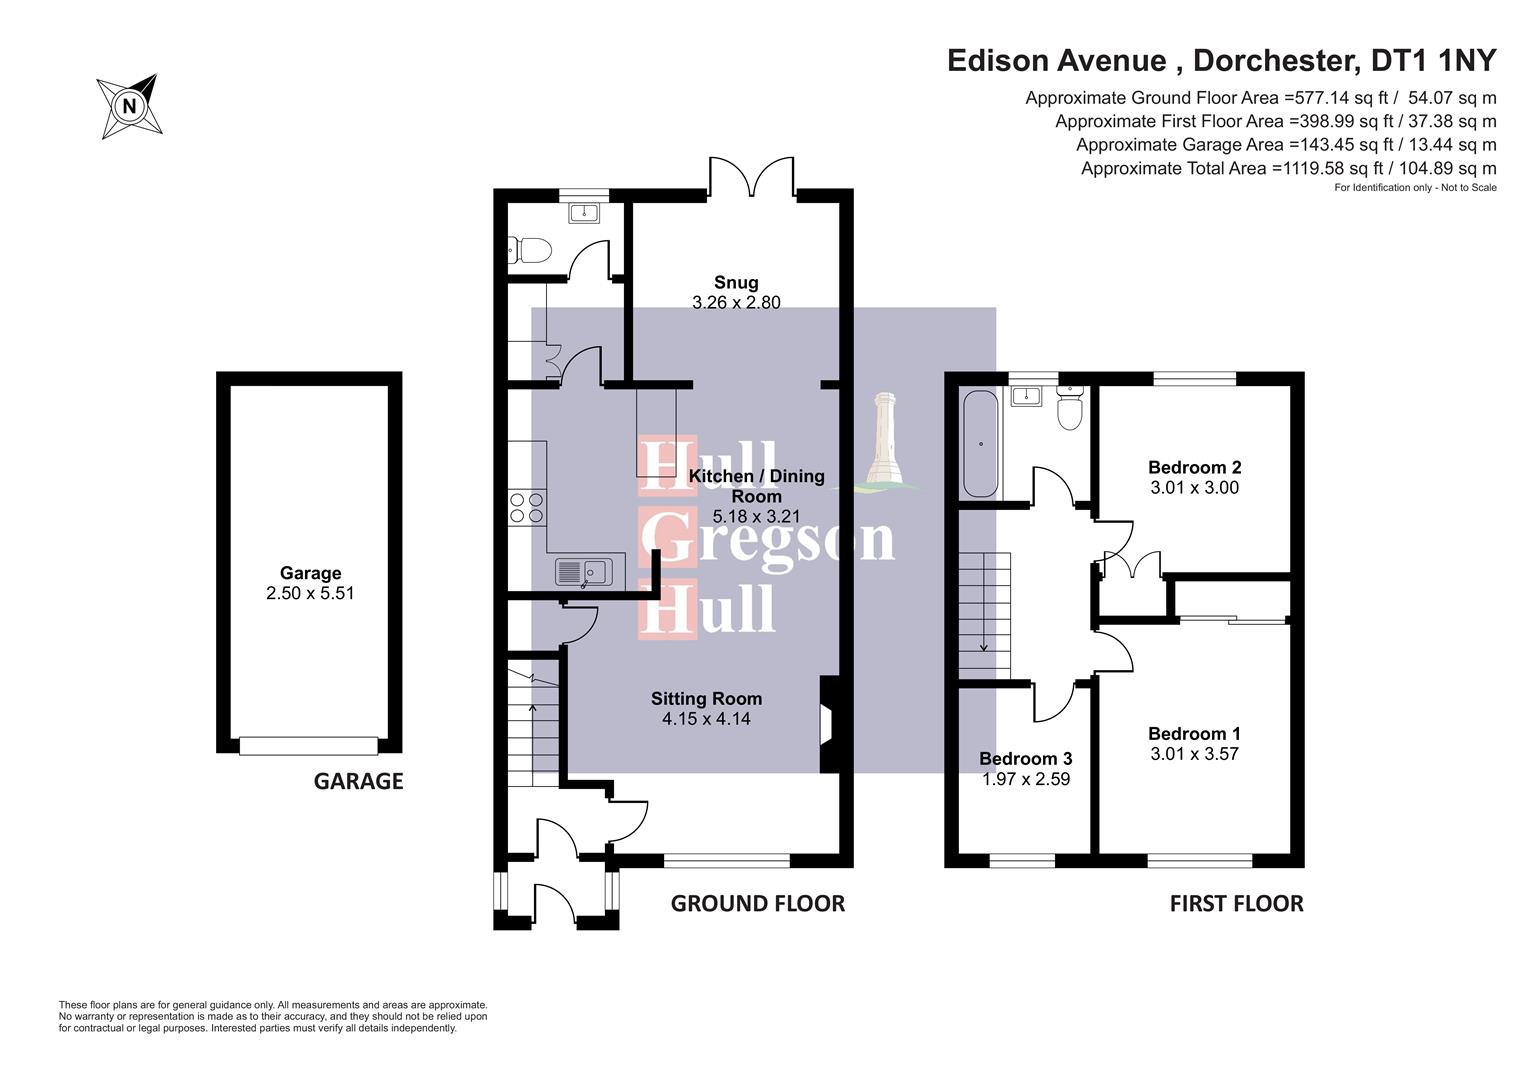
The heart of the home is the superb open-plan living space, thoughtfully designed to bring the family together while offering clearly defined areas for relaxing, dining and entertaining. To the front, the spacious sitting room is flooded with natural light from a large window and provides a comfortable setting to unwind, enhanced by stylish herringbone flooring and a feature electric log burner that creates a warm and inviting focal point.
Flowing seamlessly through to the kitchen and dining area, this contemporary space has been designed with both everyday living and social occasions in mind. The modern fitted kitchen offers an excellent range of storage, integrated appliances and generous worktop space, while the central island with breakfast bar naturally becomes the hub of the home, perfect for casual dining, morning coffee or catching up with family and friends. Beyond the kitchen, a useful utility room keeps household essentials neatly tucked away, with a convenient ground floor cloakroom positioned alongside.
To the rear of the property, a versatile snug provides valuable additional living space. Whether utilised as a cosy second reception room, children’s playroom, home office or hobby room, this adaptable space enjoys direct access to the garden through French doors, creating an effortless connection between indoor and outdoor living.
Upstairs, the first-floor landing leads to three bedrooms, two double and one single room. The principal bedroom is a generous double, offering a peaceful retreat at the end of the day, while the second bedroom is another comfortable double complete with built-in wardrobes. The third bedroom provides flexibility as a child’s bedroom, nursery or dedicated home office, catering perfectly to modern family life. Completing the accommodation is a stylish family bathroom fitted with a contemporary suite.
Outside, the enclosed rear garden enjoys a sought-after southerly aspect, allowing sunlight to be enjoyed throughout much of the day. Designed for both relaxation and entertaining, it features a generous patio ideal for al fresco dining, complemented by a level lawn that provides space for children to play or keen gardeners to personalise. Beyond the garden, the property benefits from off-road parking and a detached garage positioned to the rear, providing secure parking, excellent storage and useful workshop potential, all conveniently accessed from the rear of the home.
Sitting Room (4.15 x 4.14)
Kitchen/Diner (5.18 x 3.21)
Snug (3.26 x 2.80)
Cloakroom
Utility Room
Bedroom One (3.57 x 3.01)
Bedroom Two (3.01 x 3.00)
Bedroom Three (2.59 x 1.97)
Garage (5.51 x 2.50)
Dorchester Additional Information
The following details have been provided by the vendor, as required by Trading Standards. These details should be checked by your legal representative for accuracy.
Property type: End Terraced House
Property construction: Standard
Mains Electricity
Mains Water & Sewage: Supplied by Wessex Water.
Heating Type: Gas Central Heating
Broadband/Mobile signal/coverage: For further details please see the Ofcom Mobile Signal & Broadband checker.
checker.ofcom.org.uk/
Dorchester Disclaimer
These particulars, whilst believed to be accurate are set out as a general outline only for guidance and do not constitute any part of an offer or contract. Intending purchasers should not rely on them as statements of
representation of fact, but must satisfy themselves by inspection or otherwise as to their accuracy. All measurements are approximate. Any details including (but not limited to): lease details, service charges, ground rents, property construction, services, & covenant information are provided by the vendor and you should consult with your legal advisor/ satisfy yourself before proceeding. No person in this firms employment has the authority to make or give any representation or warranty in respect of the property.